
Description
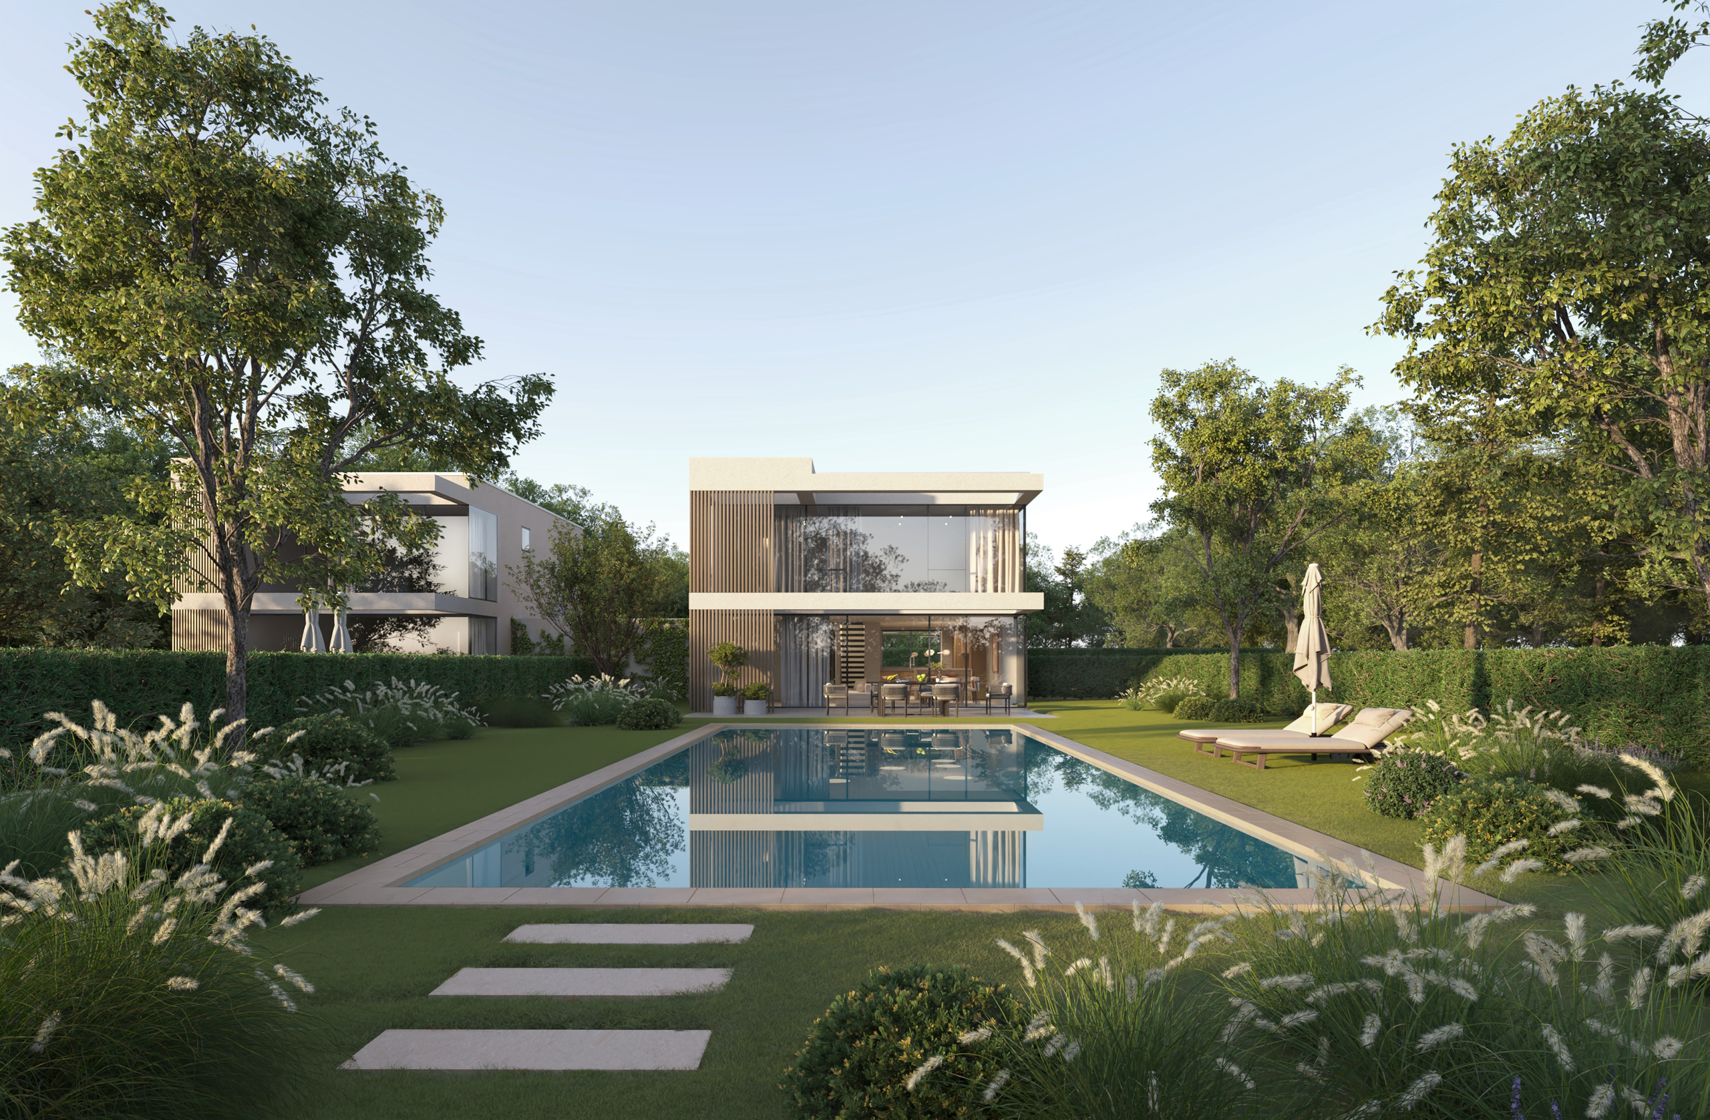
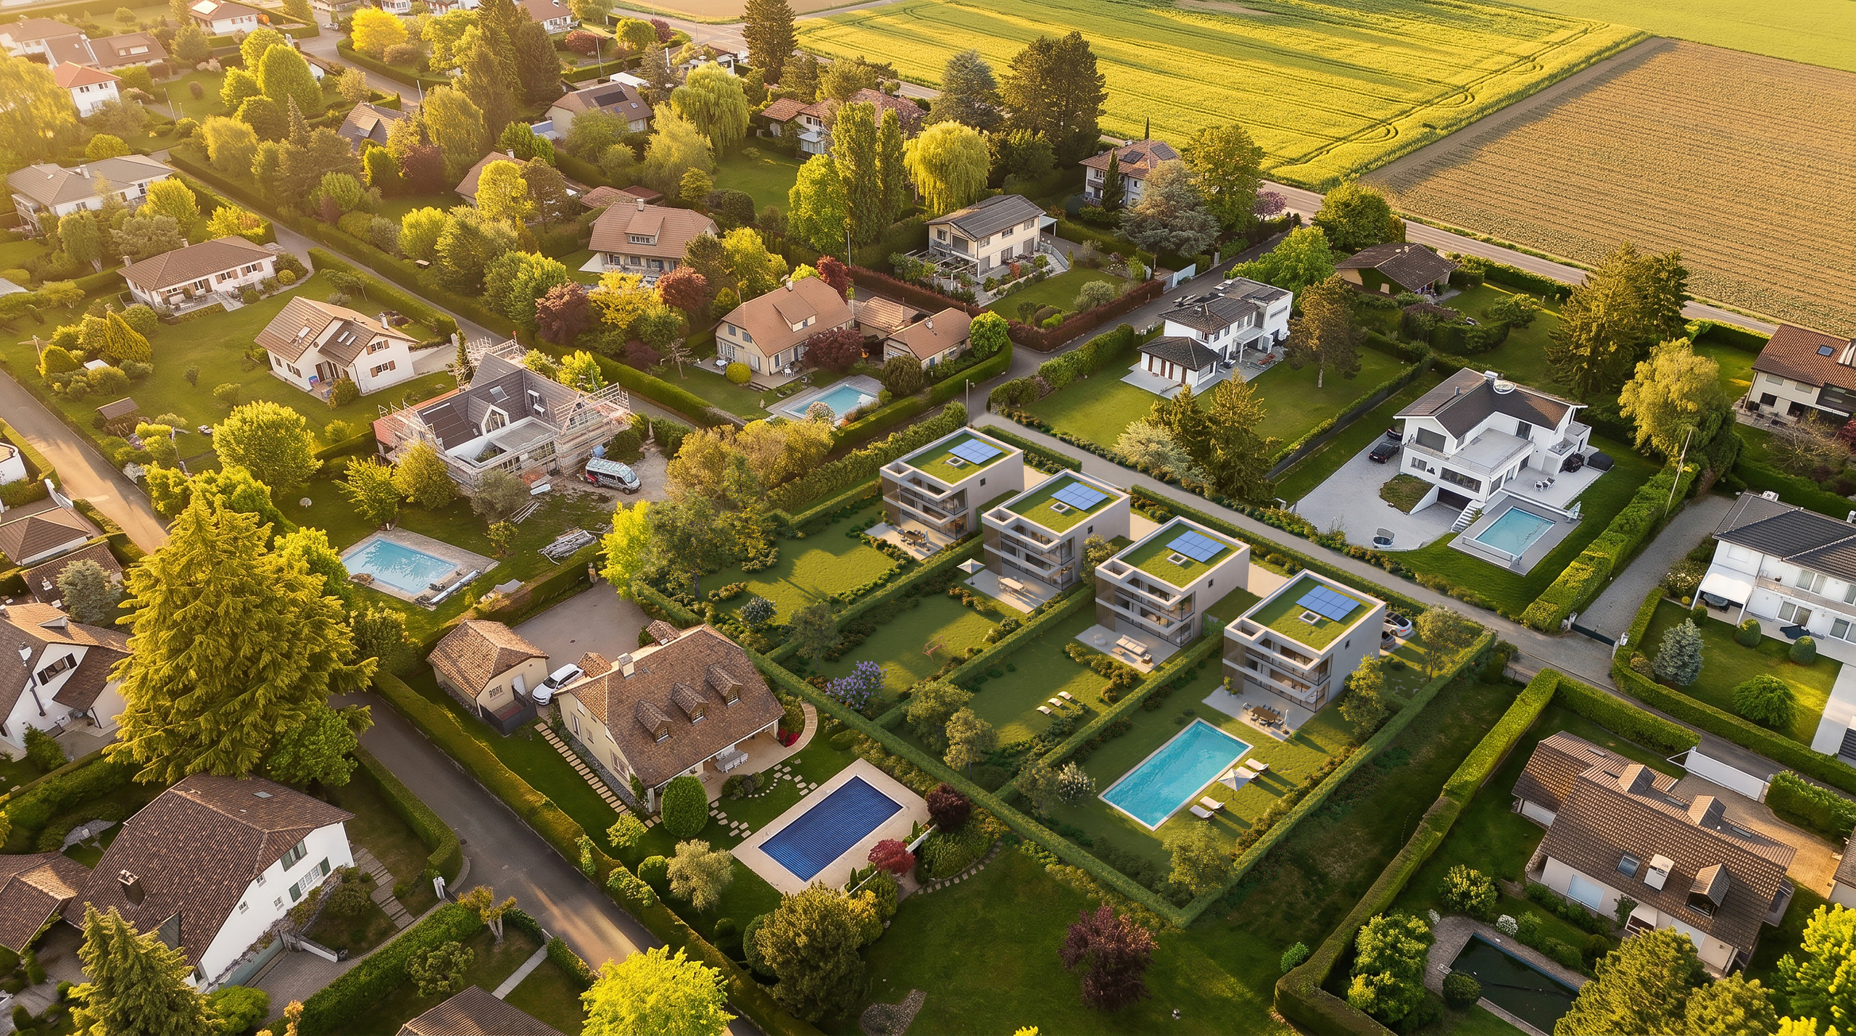
In Founex, between Chemin des Druvières and Chemin de Chante Bise, four contemporary villas designed by Hugo Duarte SIA are nestled into the gentle slope of the land. These are very high energy performance (THPE) buildings, scheduled for completion in September 2028. Villa Bora Bora occupies the end of the development, on the largest lot: a 728 m² garden.
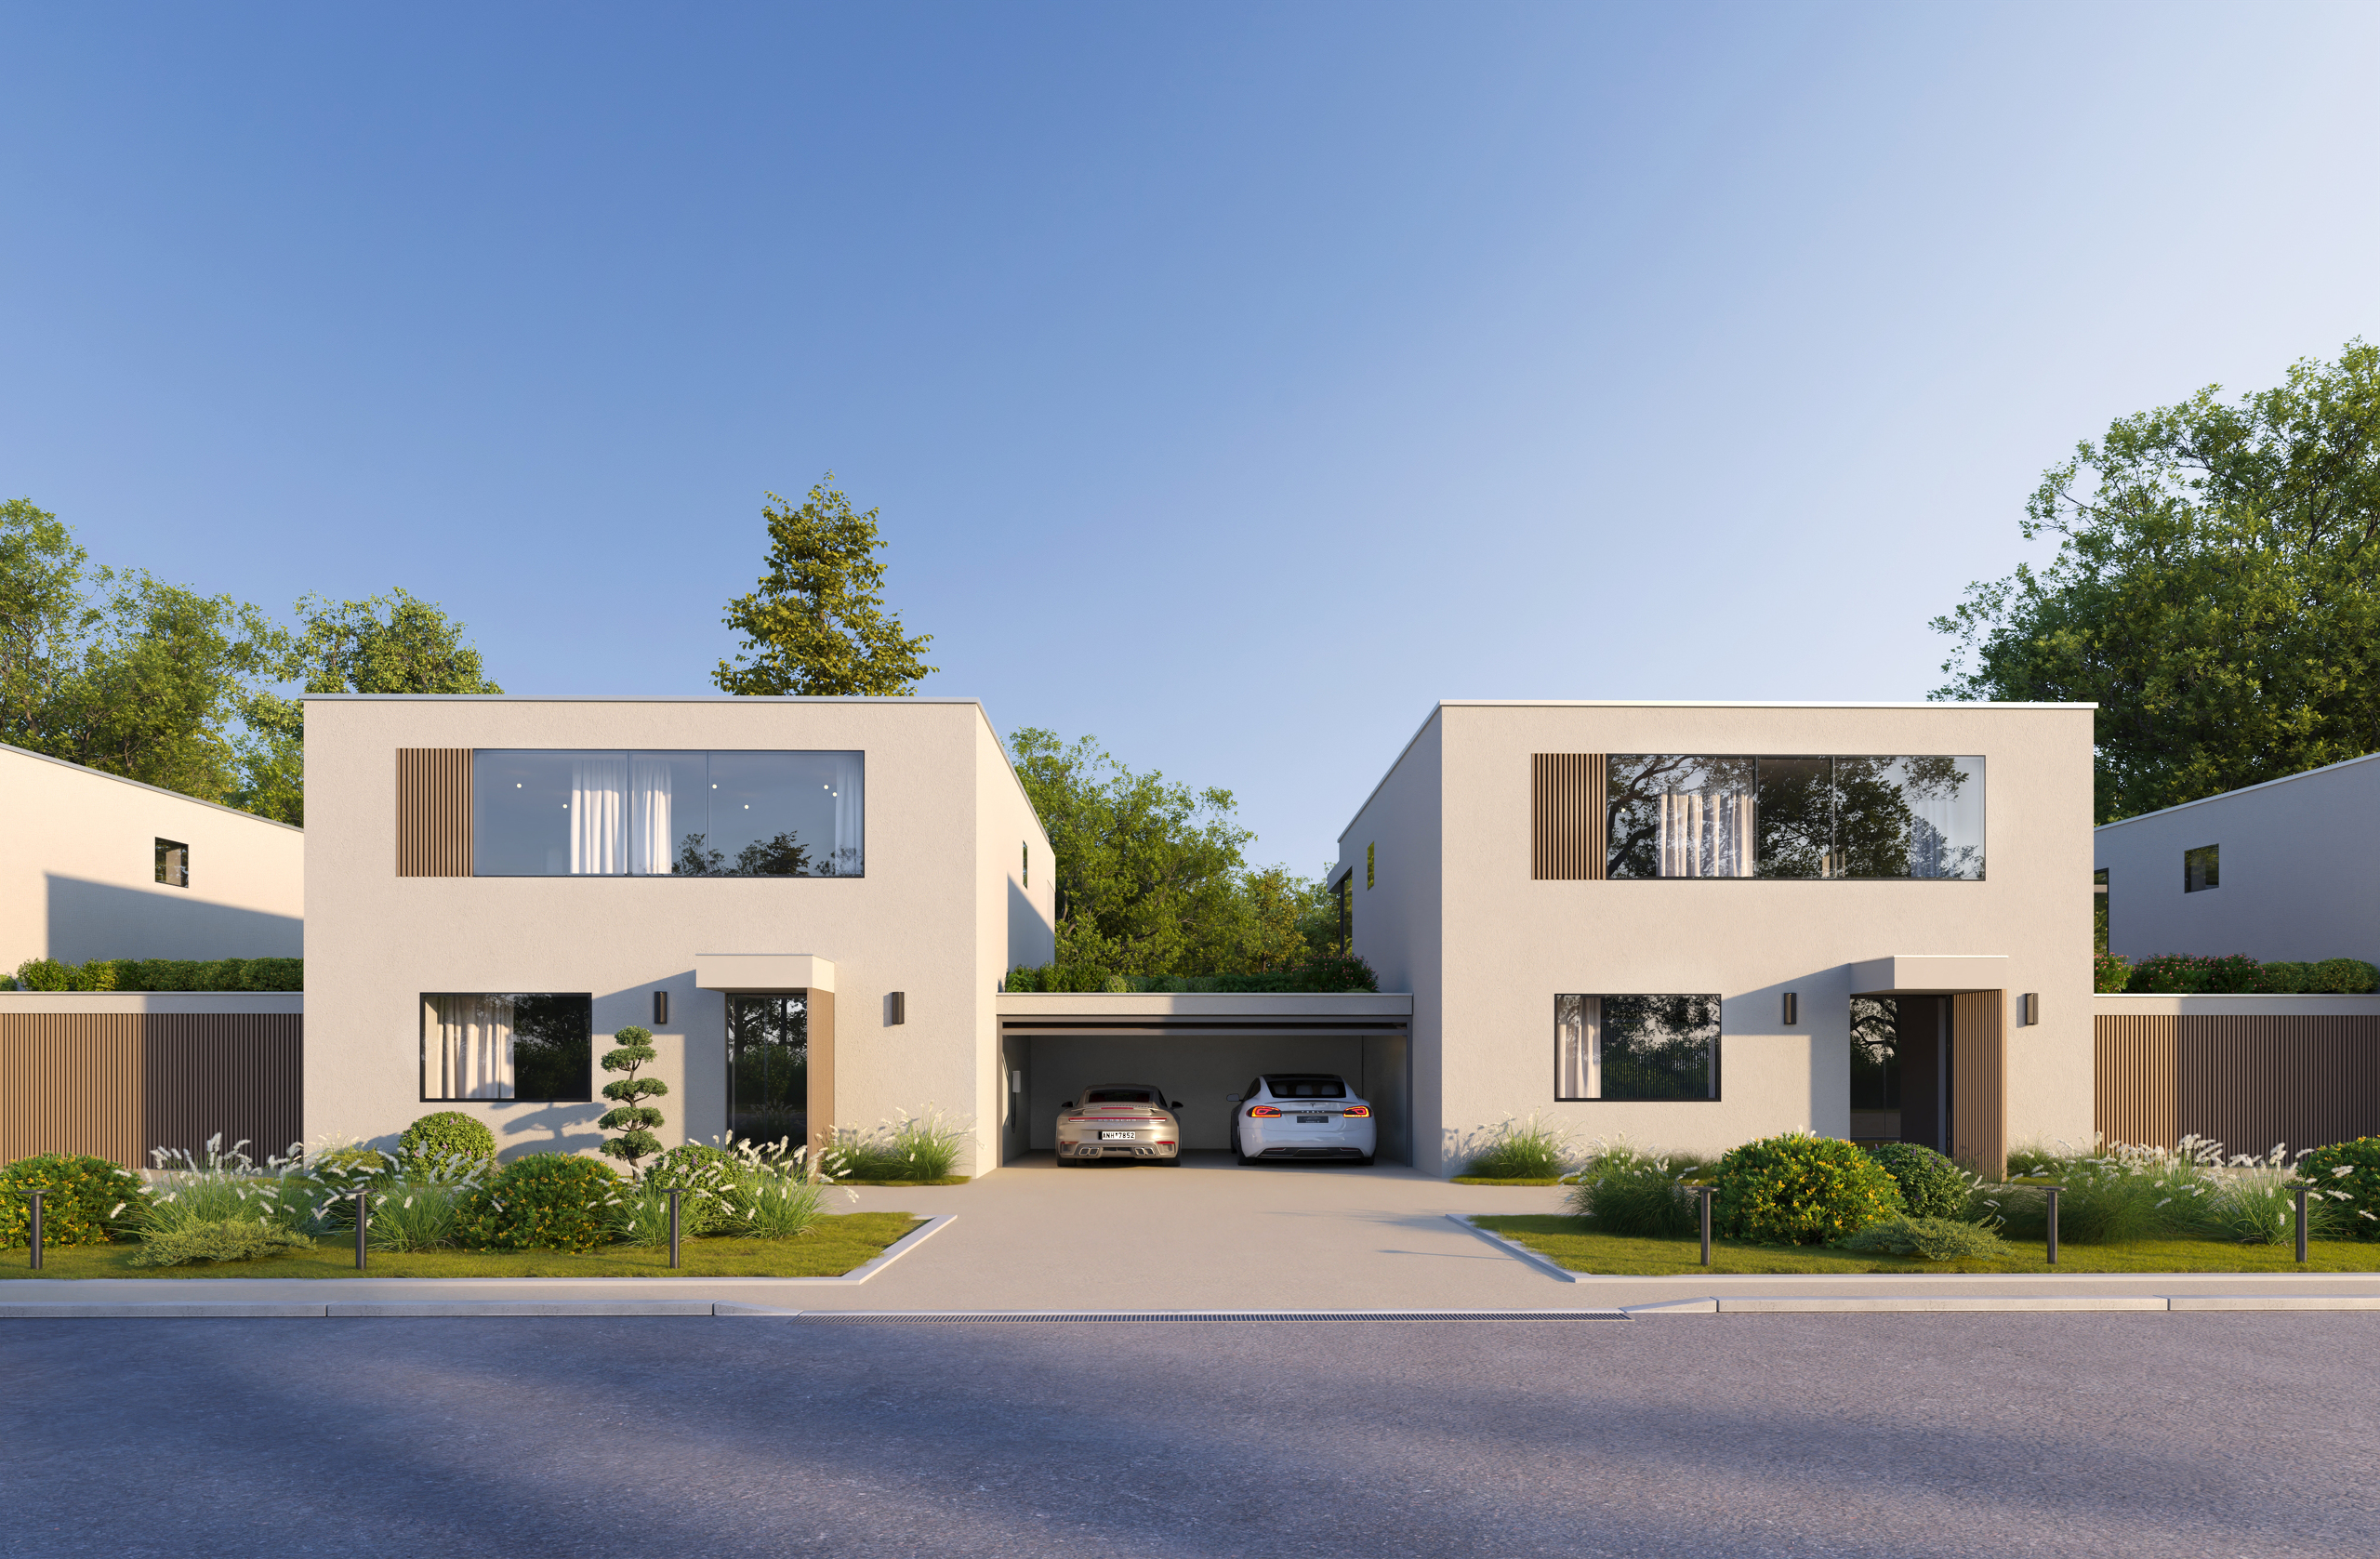
White volumes, light-colored siding, flat green roofs, and large triple-glazed windows. The villas are semi-detached so that the living spaces remain separate and the privacy of each is preserved. Due to its end-unit location, the Bora Bora villa benefits from open space on the side and additional natural light.
COOL IN SUMMER, ENERGY-EFFICIENT IN WINTER
Shade can be adjusted from the outside: motorized fabric awnings protect the floor-to-ceiling windows, and awnings are installed on the pergolas, all included in the price. In winter, an air-to-water heat pump provides underfloor heating for a rigorously insulated building envelope: high-performance exterior insulation, triple-pane windows, dual-flow ventilation with heat recovery, and rooftop solar panels. As an option, the heat pump can be configured to operate in reverse to provide underfloor cooling in the summer.
THE SPACES
243 m² of interior space, including approximately 200 m² of living space spread over three levels.
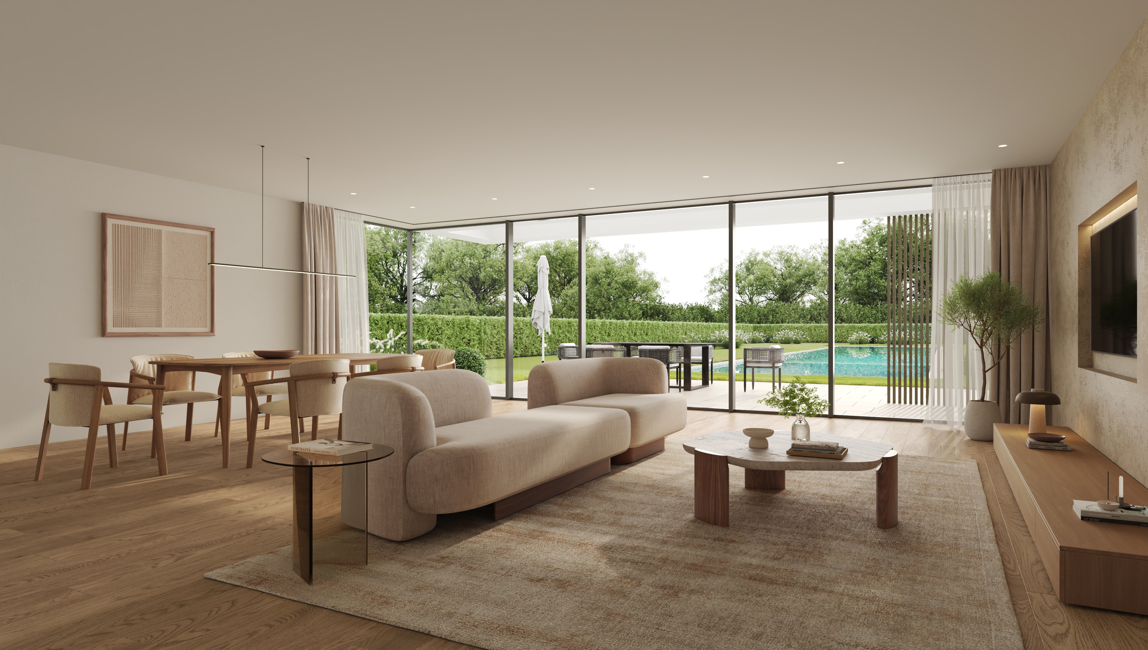
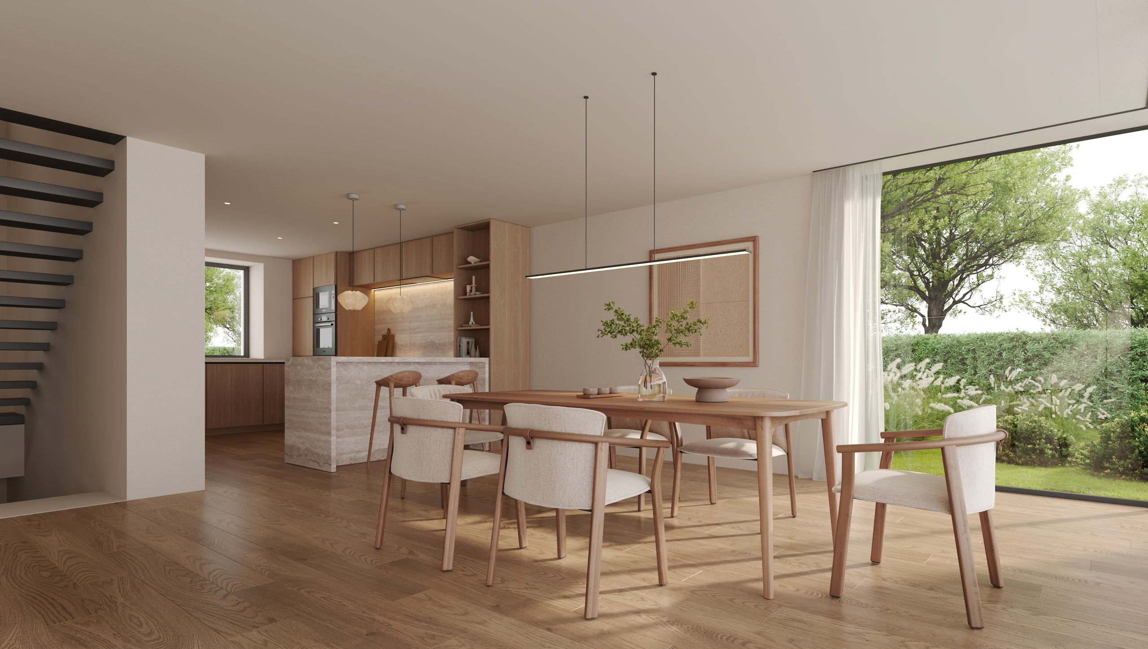
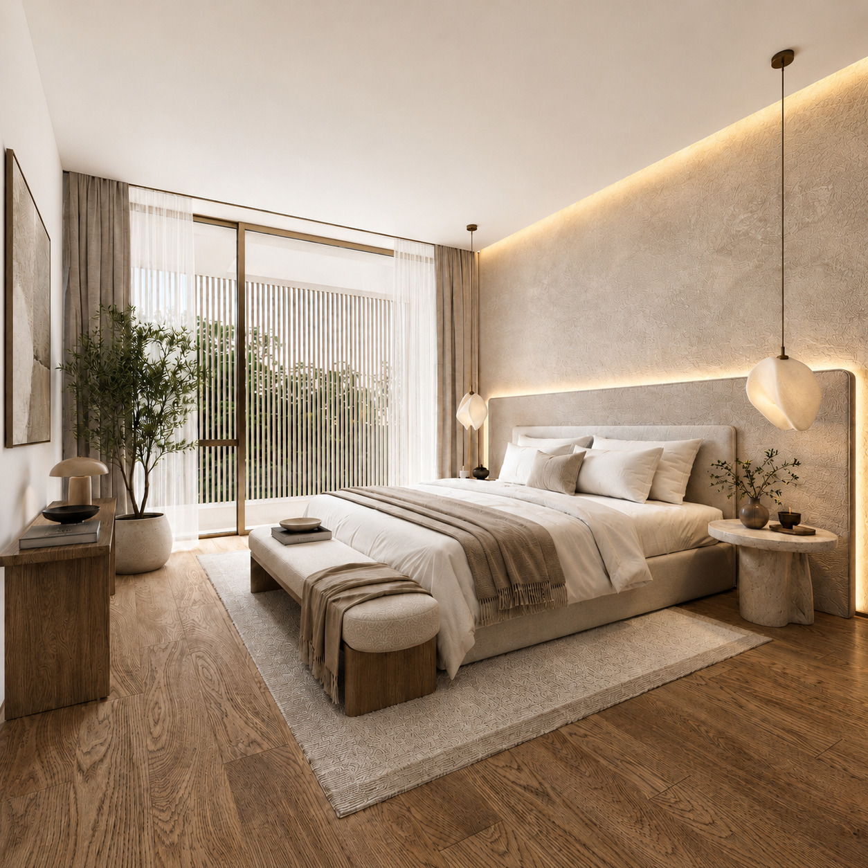
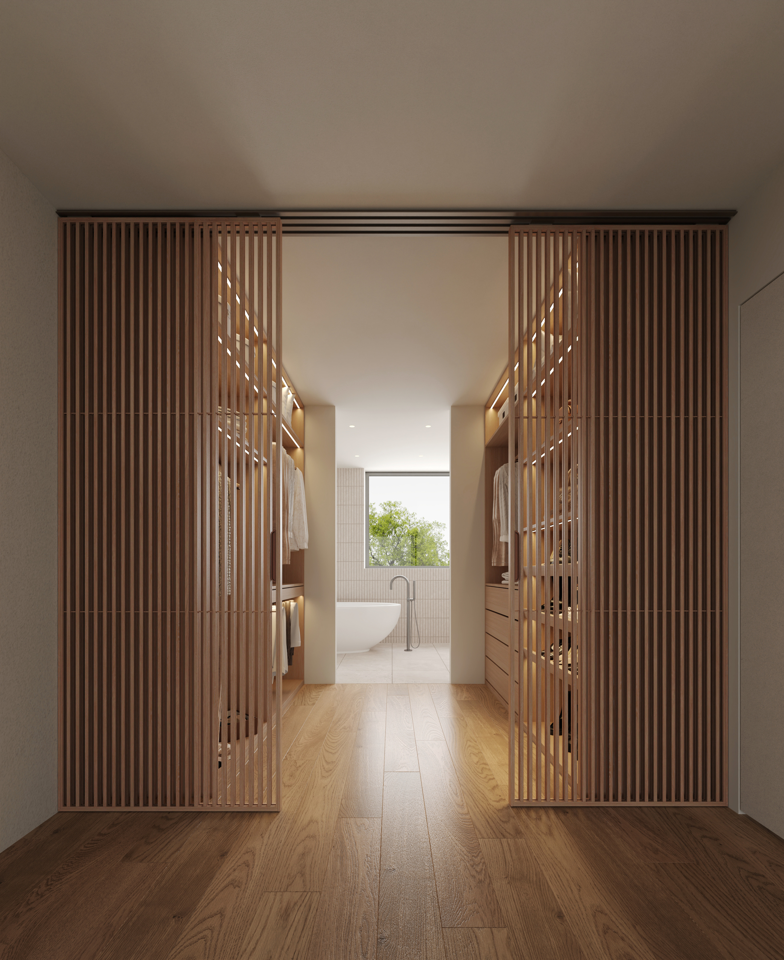
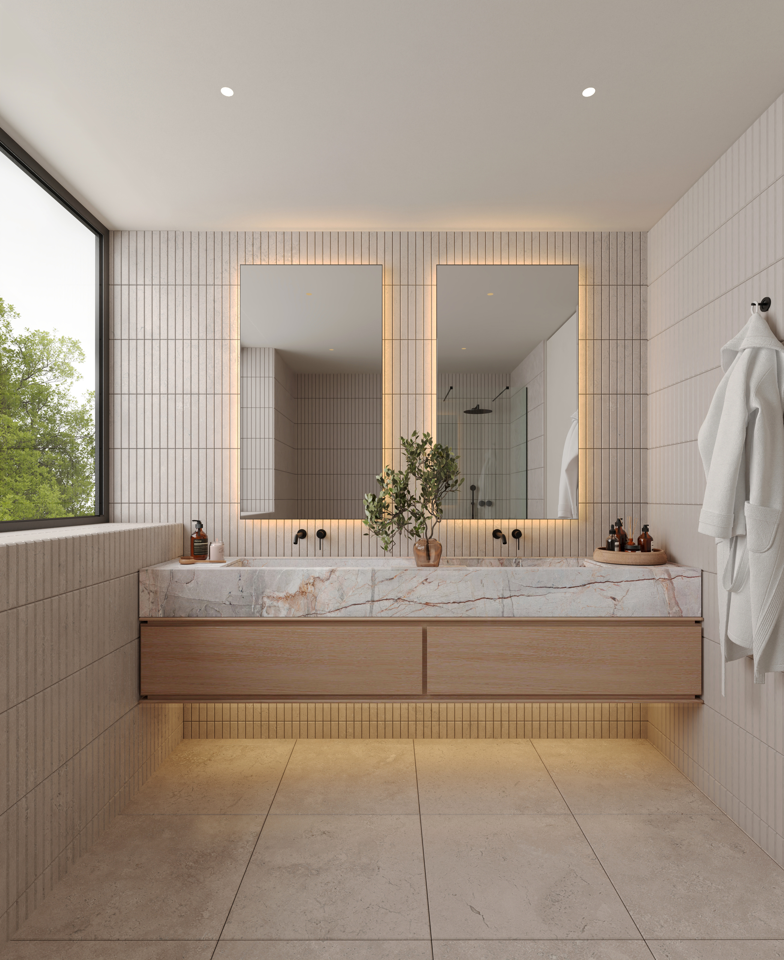
On the ground floor, the entryway opens onto an open-concept living room, kitchen, and dining room, which extends at ground level onto a 37 m² terrace and the garden. A guest restroom completes this level. Upstairs, the sleeping area features three bedrooms and two bathrooms. In the basement, a multipurpose room bathed in light from large windows can be used as needed: as a guest bedroom, home office, home theater, gym, or game room. Laundry room and utility room are on the same level.
The living areas and terrace face south to southeast, enjoying sunlight from morning to evening.
DESIGNING THE VILLA WITH YOU
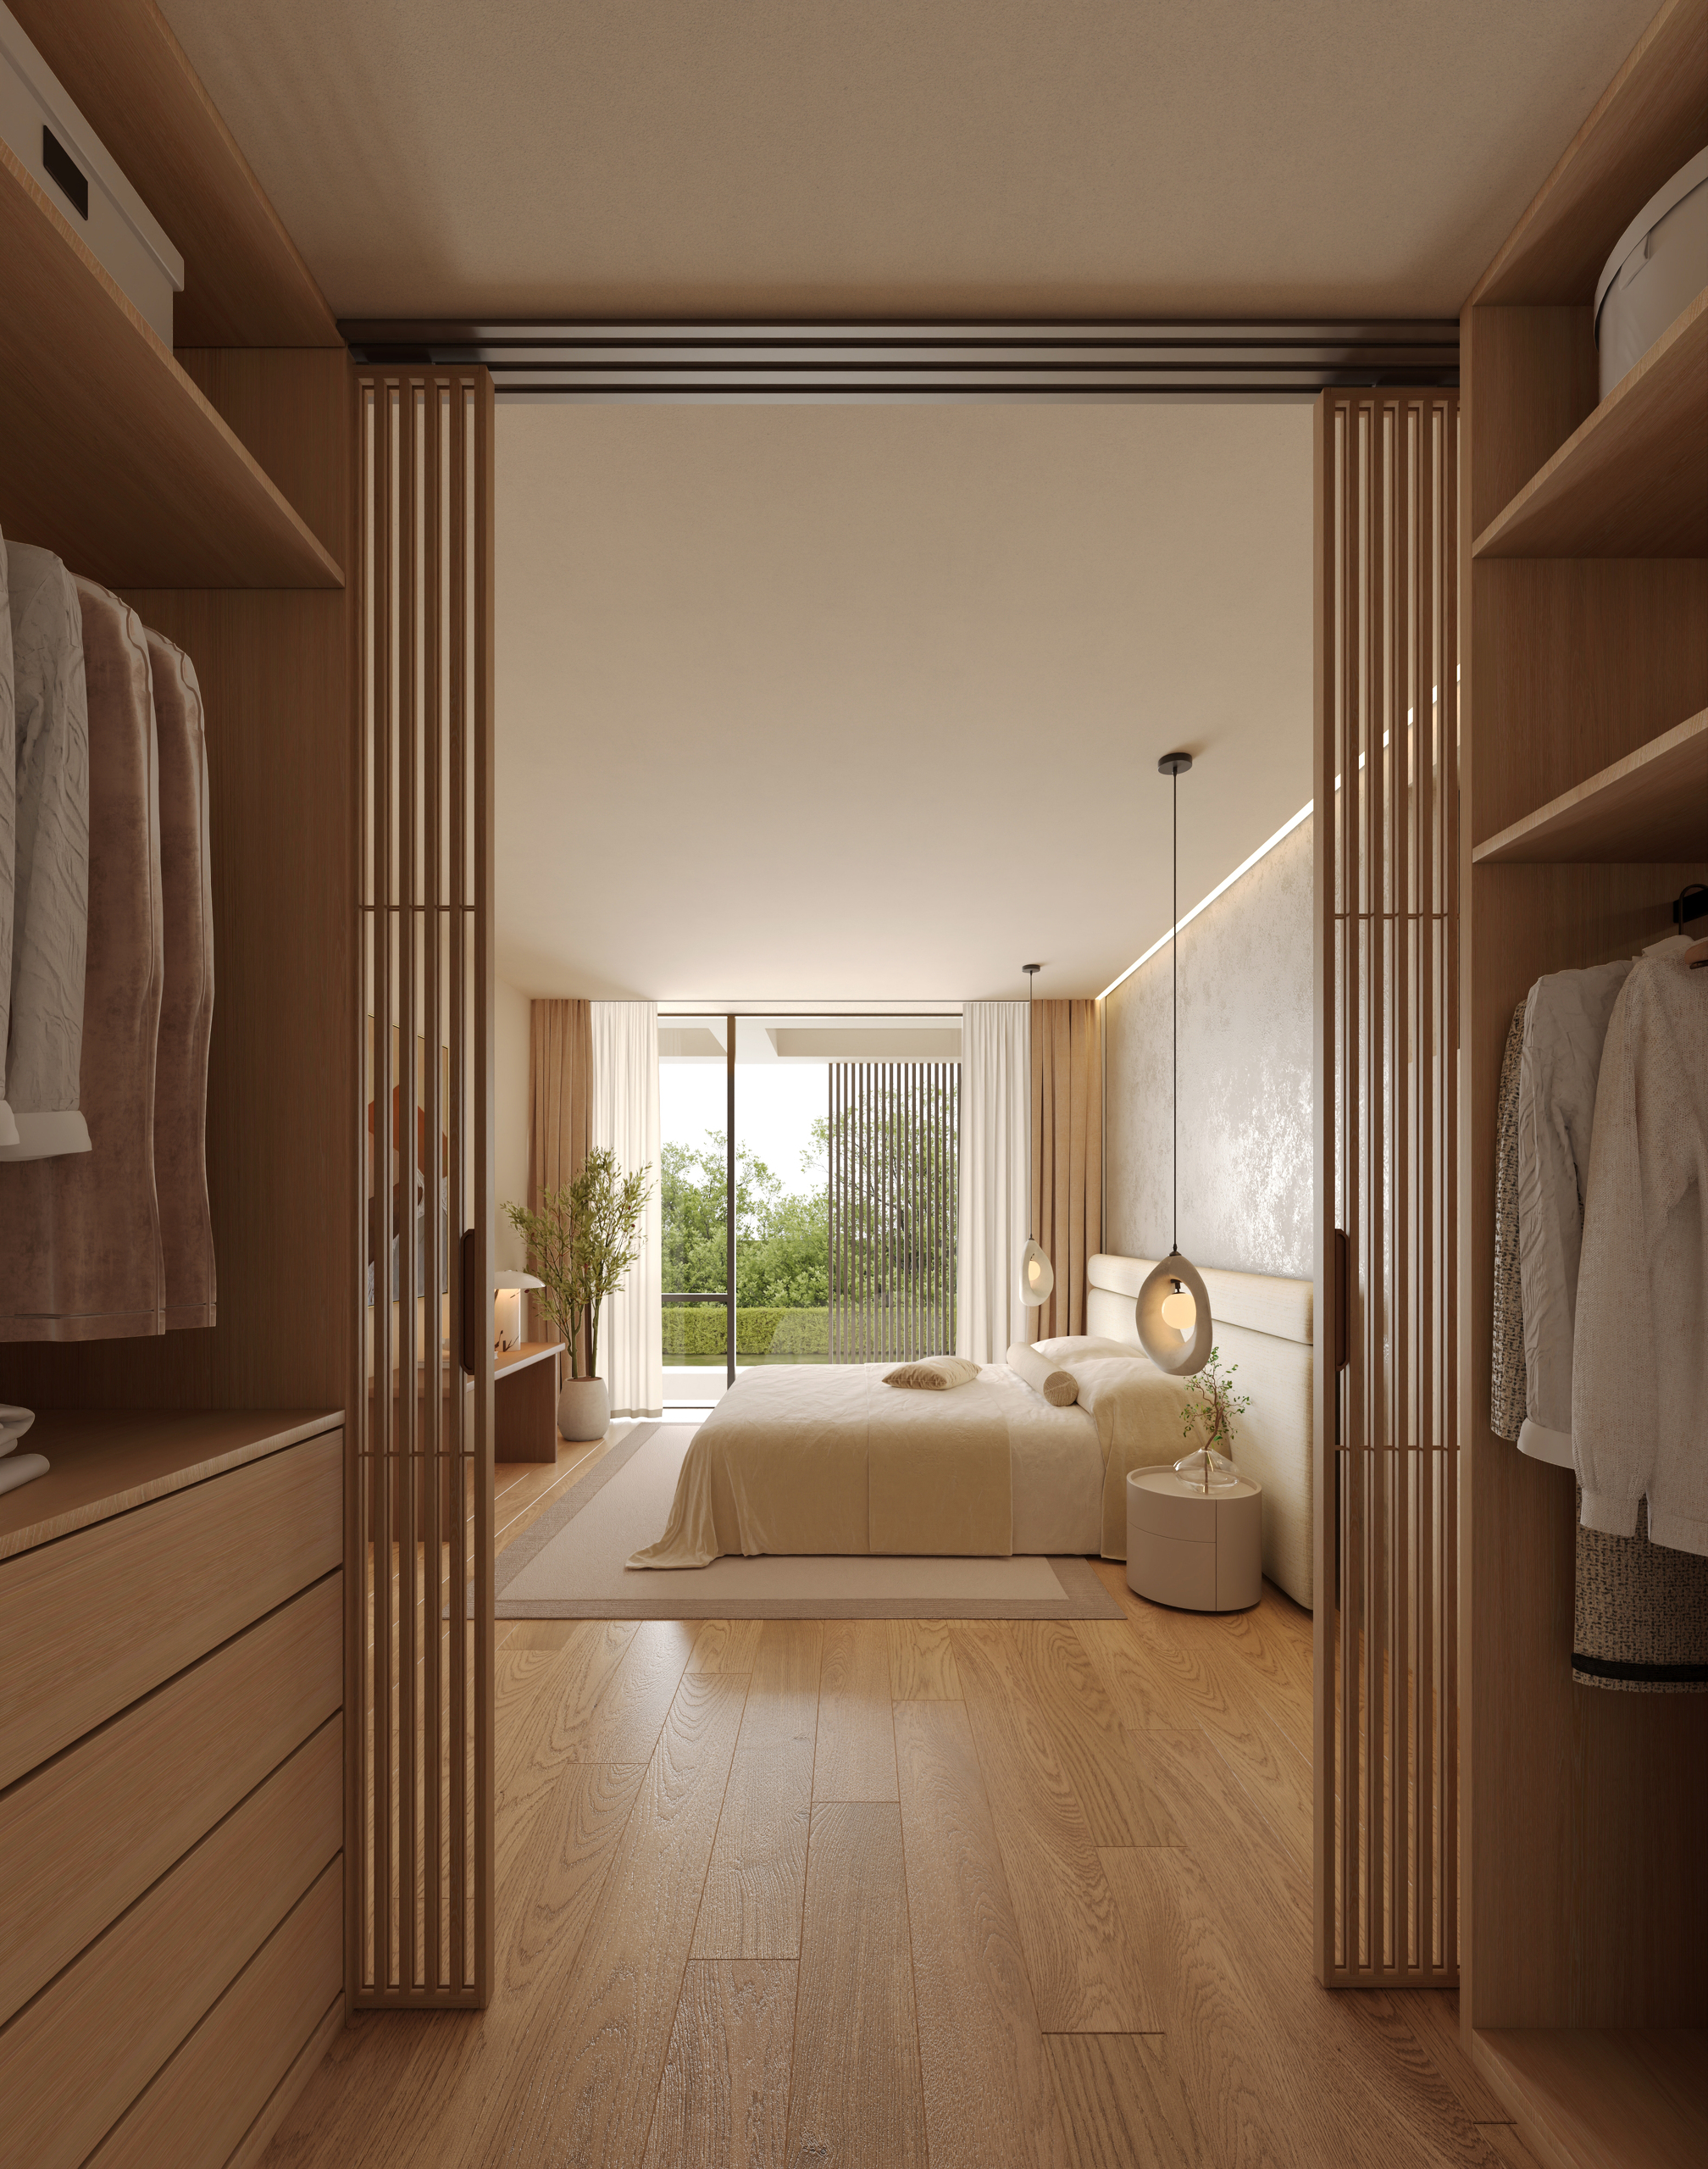
Several layouts have already been designed, ranging from three to five bedrooms, including a large master suite. The base layout features three bedrooms; other variations and plan modifications are available as options, subject to review by the architect.
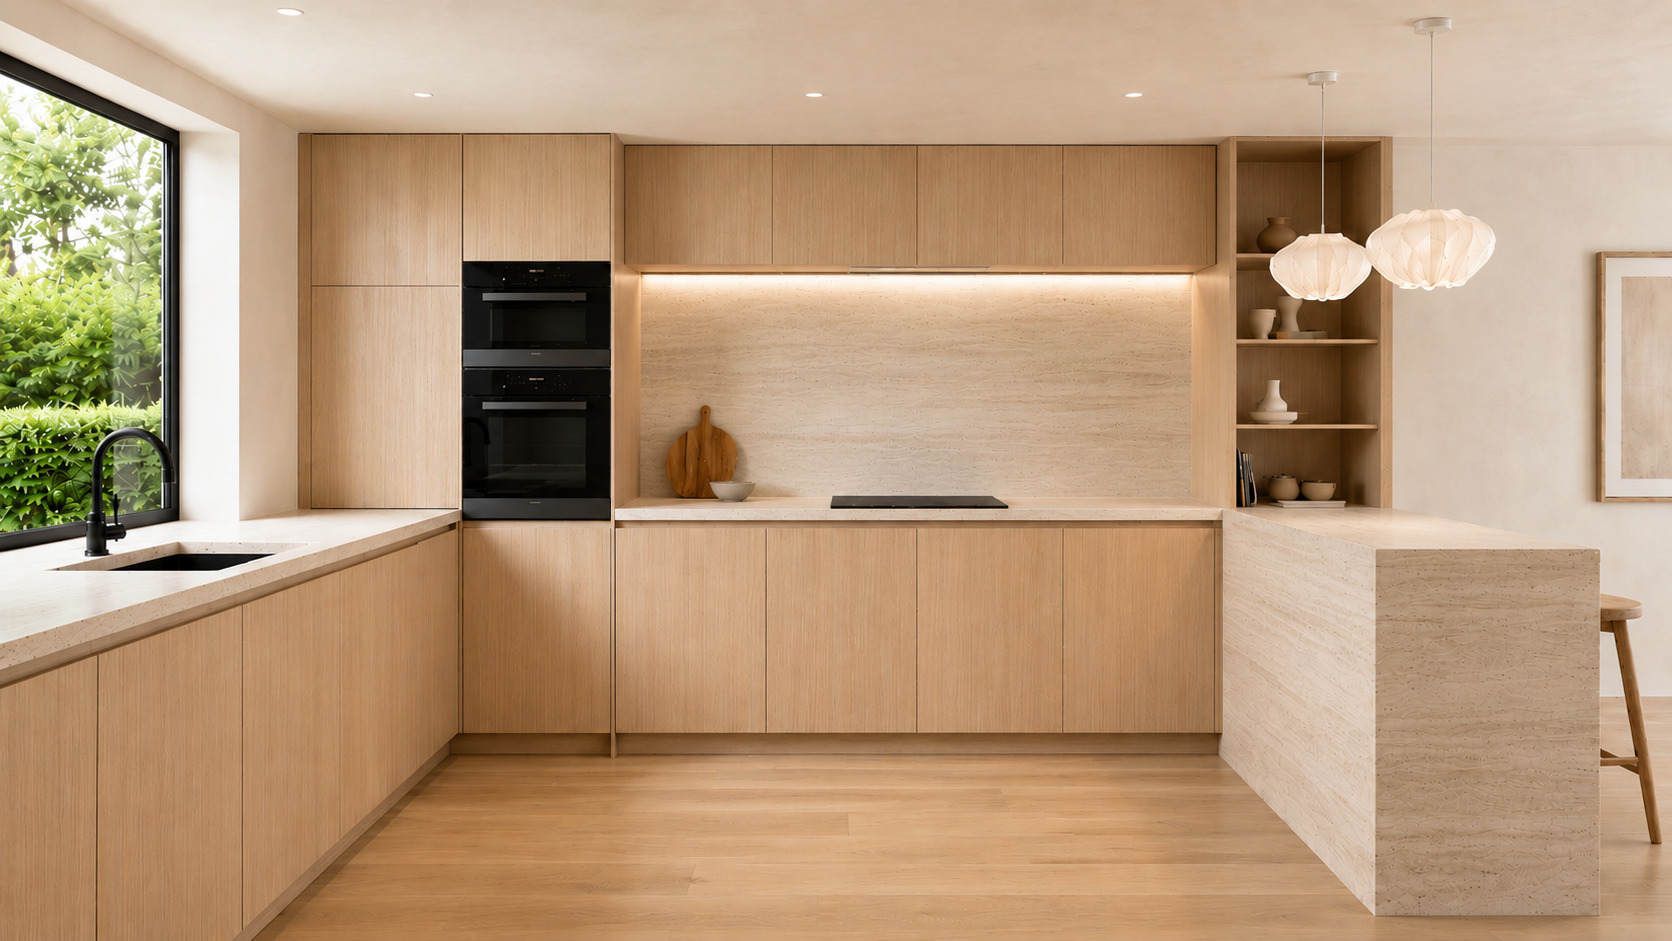
Finishing budgets of your choice, retail prices including tax: kitchen CHF 40,000, plumbing fixtures CHF 30,000, flooring and tiles CHF 100 per square meter. Hardwood flooring in living areas, porcelain tile in wet areas.
OPTIONS UPON REQUEST
Swimming pool (heated or unheated), underfloor cooling, solar panels, charging station, home automation, outdoor garden lighting, automatic sprinkler system, water softener. Price upon request.
FOUNEX, TERRE-SAINTE
One of the most sought-after towns in La Côte, between the lake and the foothills of the Jura.
Ecolint, La Châtaigneraie campus, right in Founex. Collège du Léman in Versoix (10 min), Institut Le Rosey in Rolle (15 min). CFF train station in Coppet is a 3-minute drive away; Geneva is 10 minutes away by train via the Léman Express (RL1 and RL2). A1 highway, Exit 10 Coppet, is just a few minutes away. Geneva Airport is 20 minutes away. TPN bus lines 805 and 811 serve the village; CGN ferry terminal in Coppet. Founex/Coppet/Mies Harbor and Rocailles Beach in Coppet.
HIGHLIGHTS
- The largest lot in the development: 728 m² of garden
- End-of-row villa, with side setback and increased natural light
- Private enclosed double garage with motorized door
- Motorized fabric awnings over the windows and awnings on the pergolas included
- 37 m² terrace on the same level as the living room, facing south to southeast
- 243 m² interior space, approximately 200 m² of living area across three levels, bright and habitable basement
- Very high energy efficiency: Air-to-water heat pump, radiant floor heating, dual-flow ventilation, solar panels
- Optional pool installation
- Budgets for kitchen, bathroom, and flooring finishes of your choice
- Building permit in effect, scheduled for completion in September 2028
- Financing assistance included in the offer, at no cost to the buyer
- Architecture by Hugo Duarte SIA, general contractor KTS SA
FEATURES
- Type: new semi-detached villa, 5.5 to 7.5 rooms depending on layout
- Interior area: 243 m² · Living area: approximately 200 m² over three levels
- Lot size: 728 m² · Terrace: 37 m²
- First floor: three bedrooms and two bathrooms in the standard layout · Guest restroom on the ground floor
- Multipurpose room in the basement, large glass windows
- Orientation: south to southeast for living areas
- Parking: enclosed double garage, 4 bike spaces
- Energy: air-to-water heat pump, radiant floor heating, dual-flow ventilation, solar panels; optional underfloor cooling
- Standard: THPE, Projected CECB rating: B-B-A
- Pool: optional
- Delivery: September 2028
- Price: CHF 3,100,000
Conveniences
Neighbourhood
- Villa area
- Shops/Stores
- Post office
- Restaurant(s)
- Railway station
- Bus stop
- Highway entrance/exit
- Child-friendly
- Playground
- Nursery
- Preschool
- Primary school
- Secondary school
- Secondary II school
- International schools
- Sports centre
- Public swimming pool
- Near a golf course
- Tennis centre
- Soccer pitch
- Ice rink
- Religious monuments
- Hospital / Clinic
- Doctor
- Near customs
Outside conveniences
- Garden
- Parking
- Visitor parking space(s)
- Built on even grounds
Inside conveniences
- Garage
- Open kitchen
- Guests lavatory
- Cellar
- Triple glazing
- Bright/sunny
Equipment
- Fitted kitchen
- Kitchen island
- Kitchen to furnish
- Induction cooker
- Oven
- Fridge
- Freezer
- Dishwasher
- Connections for washing tower
- Shower
- Bath
- Phone
- Photovoltaic panels
- Internet connection
- Videophone
- Electric gate
- Ventilation
Floor
- Tiles
- Parquet floor
Condition
- New
Orientation
- South
- East
Exposure
- Optimal
- All day
View
- With an open outlook
- Garden
Style
- Modern
Standard
- THPE (Very high energy performance)
Miscellaneous
- Not registered as Contaminated land
Energy efficiency (CECB)
The energy label is the result of an evaluation of the global energy performance (energy consumption and energy source) and of the performance of the building envelope.